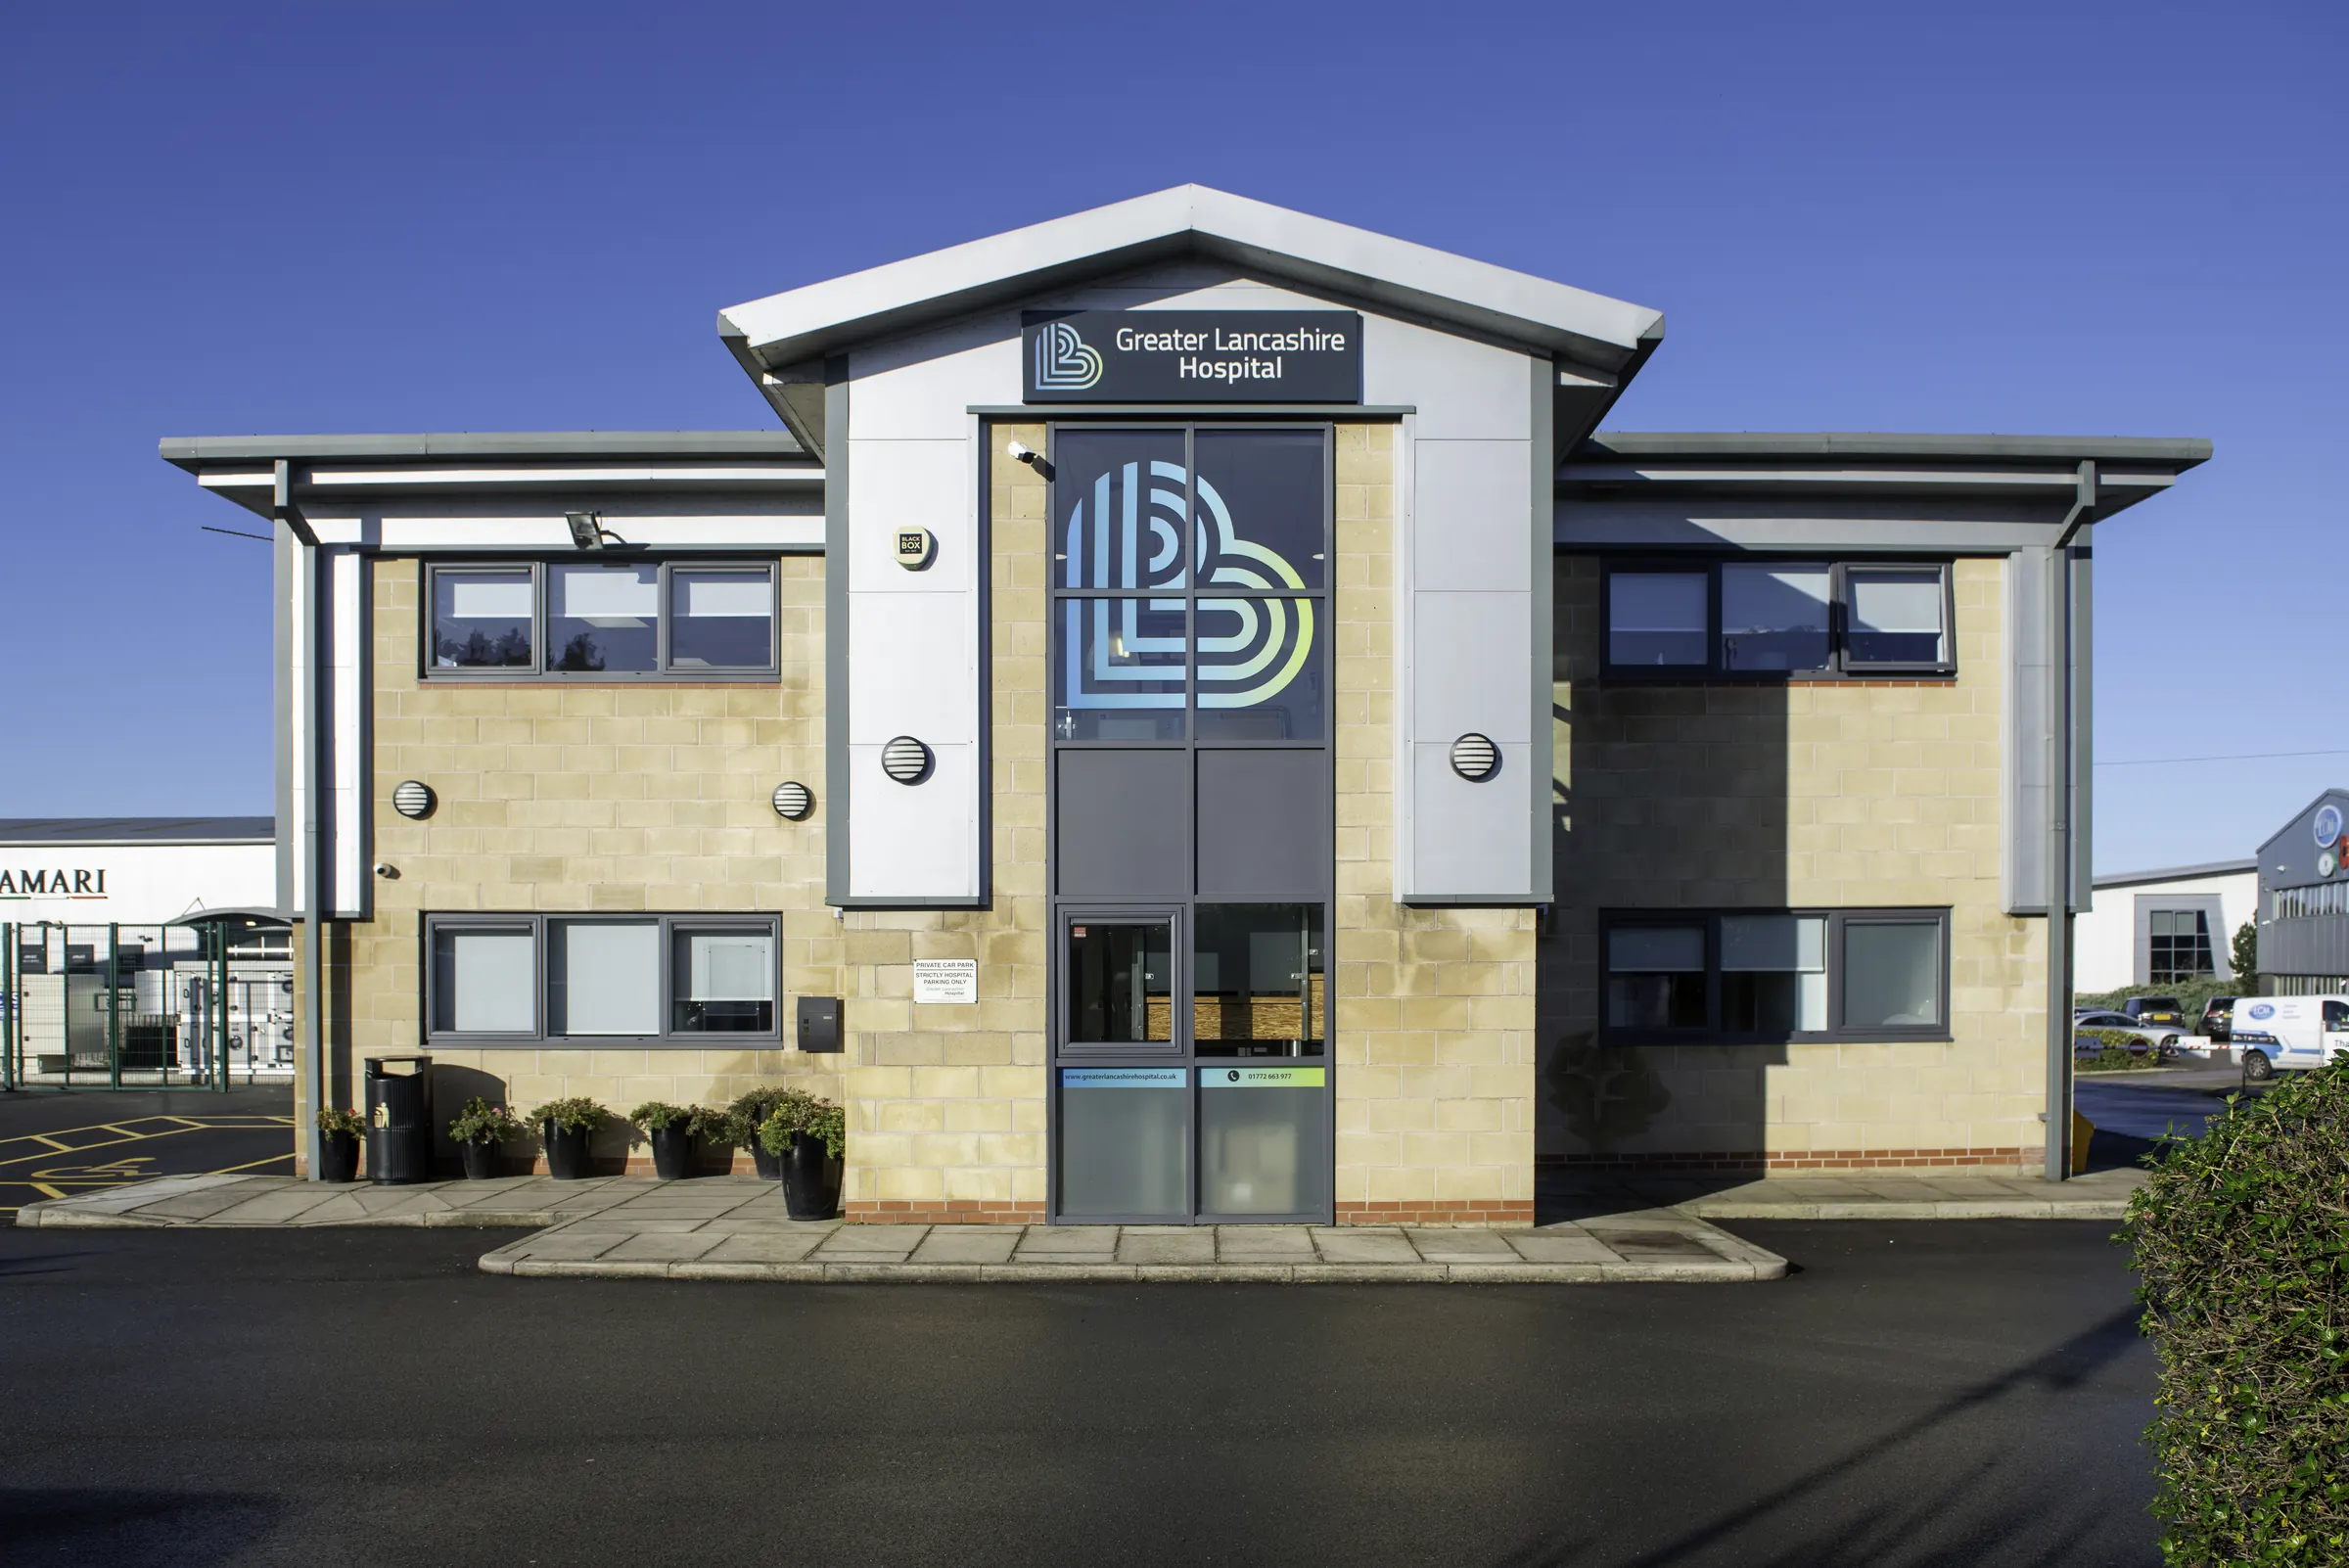

Expanding surgical capacity is never as simple as adding a room. A new operating theatre depends on clean, controlled air and on power that cannot fail, and it has to be built alongside clinical services that keep running throughout. That was the task at Greater Lancashire Hospital, summarised in our Greater Lancashire Hospital case study. This spotlight looks more closely at the problem, the constraints and what the project shows about building in healthcare.
The client's problem
Growing demand for surgical services had outstripped the hospital's existing facilities. To expand capacity and support more complex procedures, the hospital needed three things:
- A new operating theatre
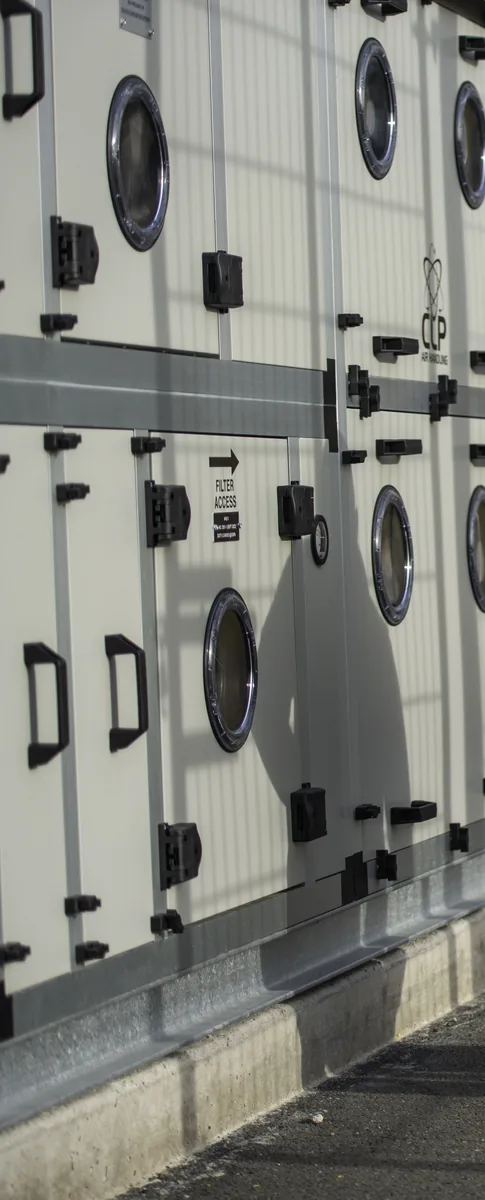
- An advanced air-handling unit
- A reliable backup generator
Each element depends on the others. A theatre is only usable if the air-handling unit can maintain sterile, infection-controlled conditions, and only safe if power continues during an emergency. Delivering them as one coordinated scope was essential.
The constraint: a live hospital
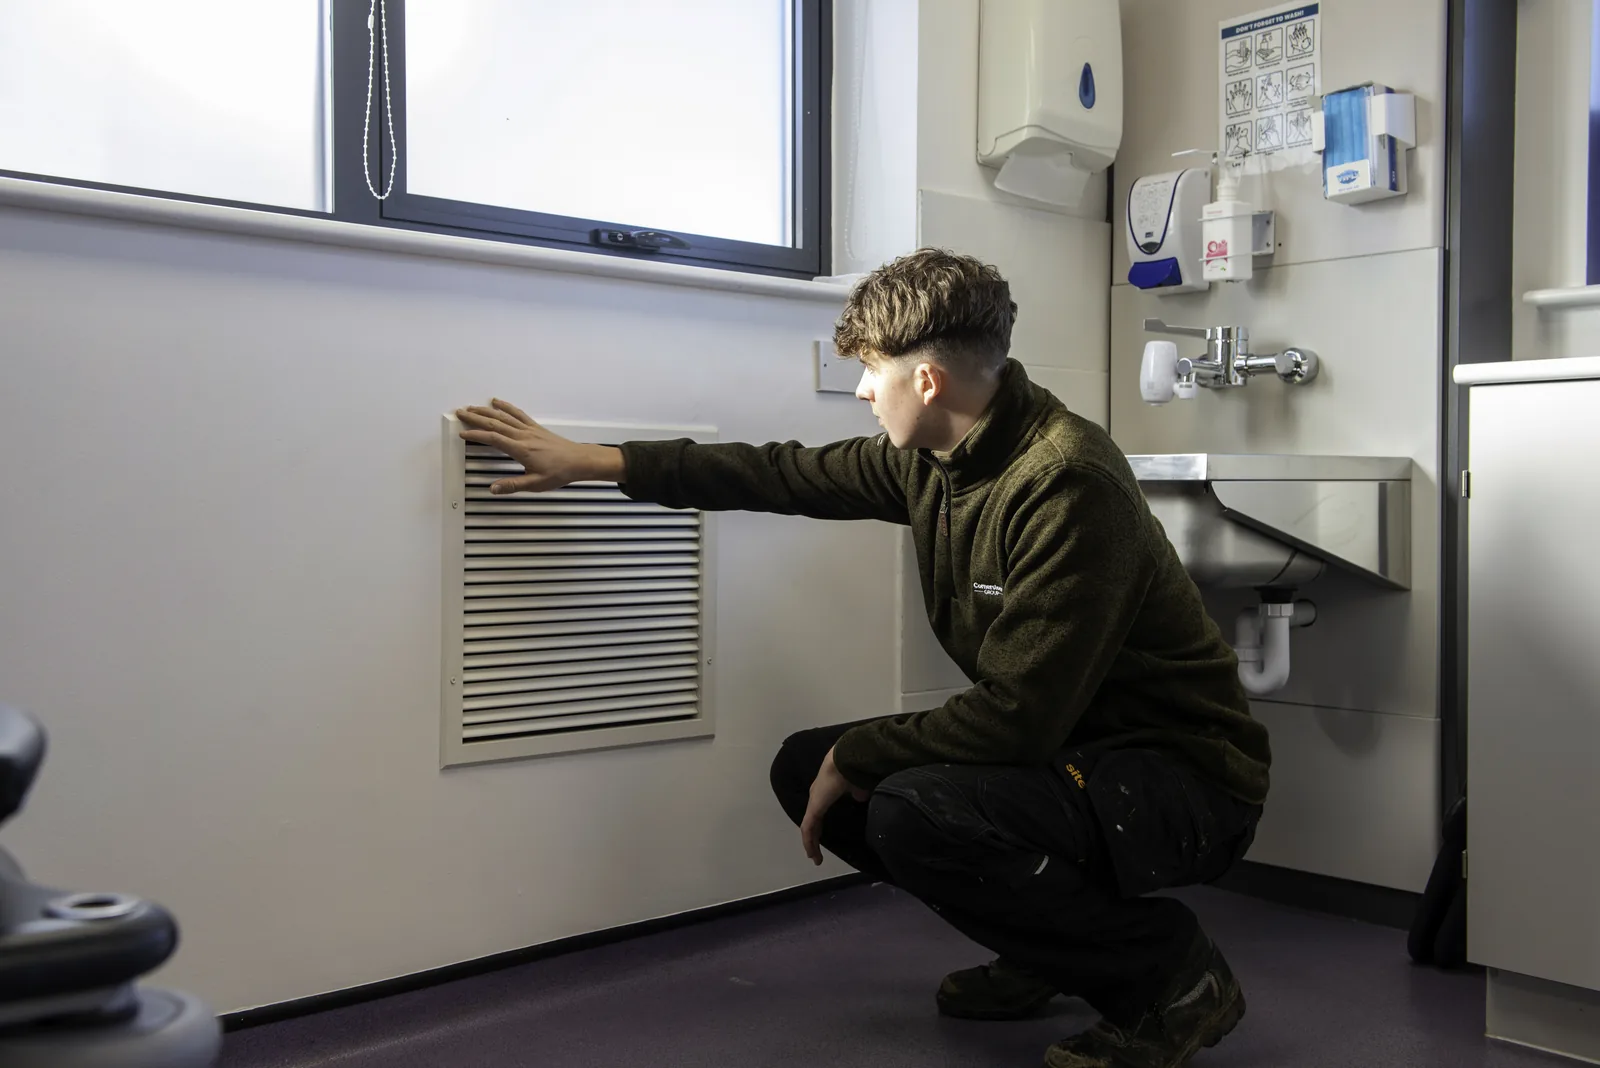
The defining constraint was that the hospital stayed operational. Disruption to live services had to be kept to a minimum throughout. As we explain on our healthcare construction page, building on an operational hospital site is a different discipline to a standard construction project. Clinical pathways stay open, infection-control boundaries shift as the programme moves, and the people most affected are patients.
On live hospital sites, our approach is to establish infection-control zones, segregated site-access routes and agreed noise windows with the clinical team before work starts, so that patient safety and continuity of care are built into the programme from day one.
How the team approached it
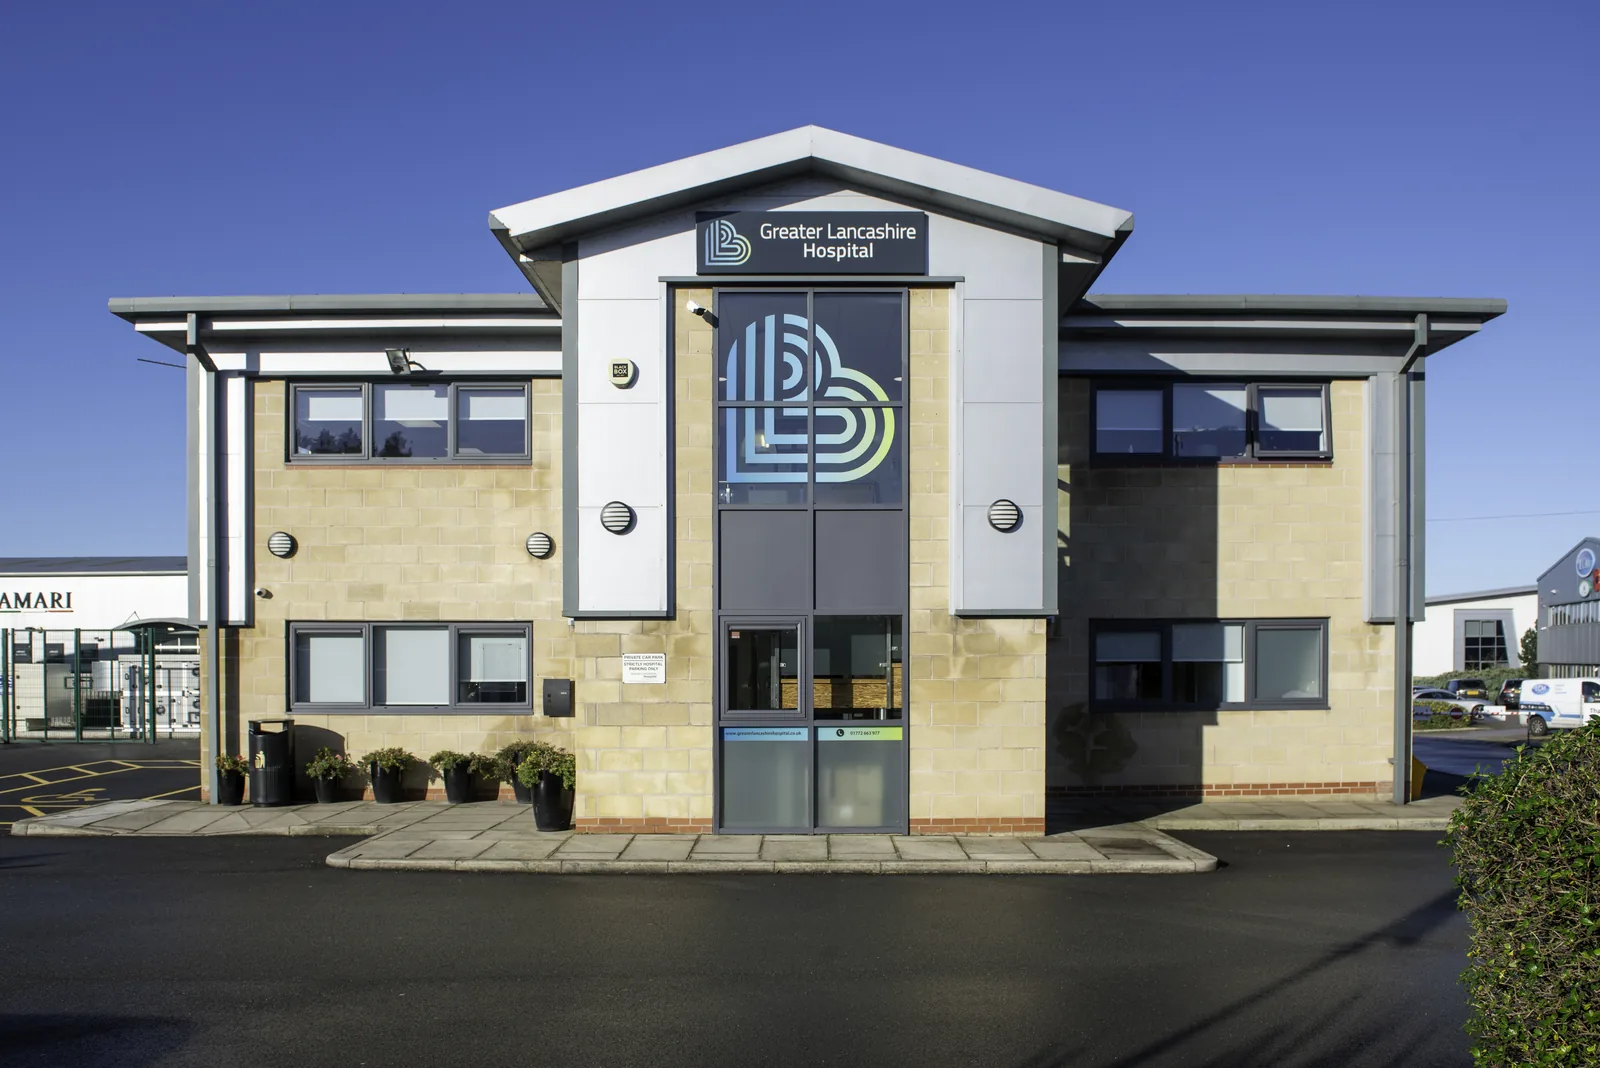
Cornerstone's role covered design and construction. That meant one team holding the theatre design, the build, the installation of the air-handling unit and the procurement of the generator, rather than separate contractors working to separate briefs. It is the kind of single point of control described in our quality assurance and project management service, where programme, cost, quality and safety are held together by one accountable team.
Three linked workstreams
- The theatre: designed and built as a state-of-the-art space for surgical work.
- Air handling: an advanced air-handling unit installed to support sterile, infection-controlled conditions.
- Resilient power: a resilient backup generator procured so the theatre keeps running during emergencies.
Hospitals cannot lose power, which is why resilient supplies and standby generation should be designed in from the start rather than added later. Our utility services team manages the critical connections that hospitals rely on, including power, water, medical gas pipework and telecoms.
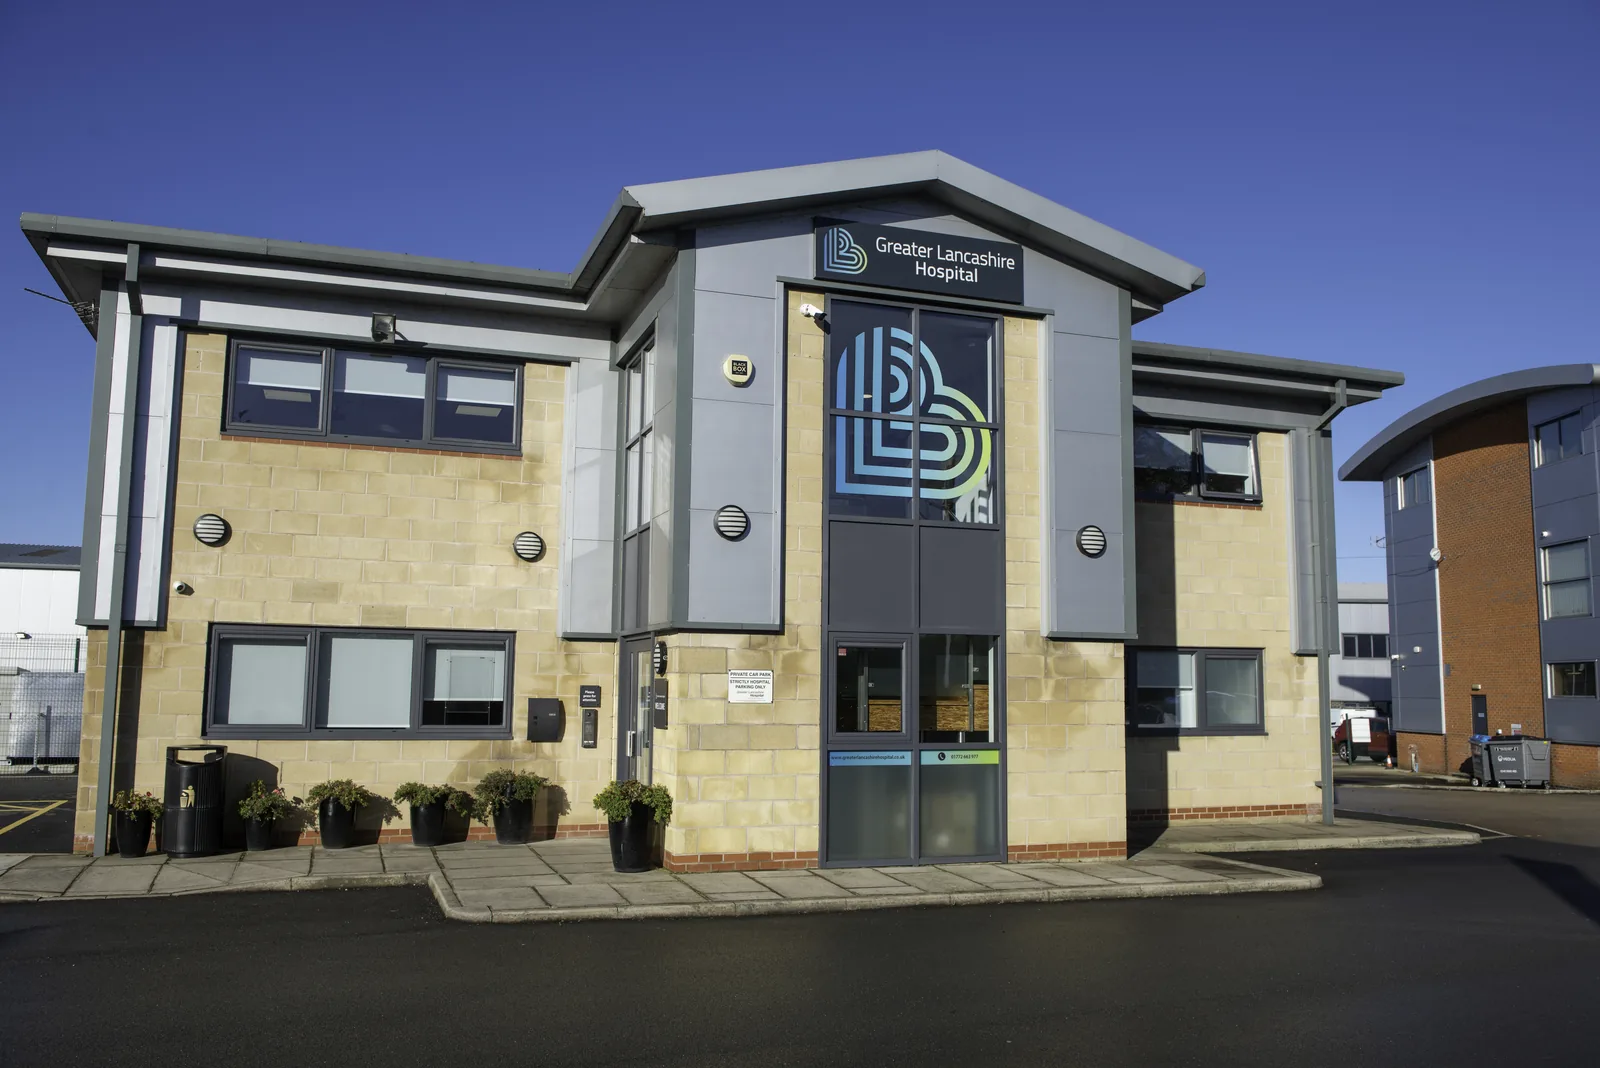
What was delivered
The hospital gained a new operating theatre, an air-handling unit and a backup generator, all designed and built while keeping disruption to ongoing hospital services to a minimum.
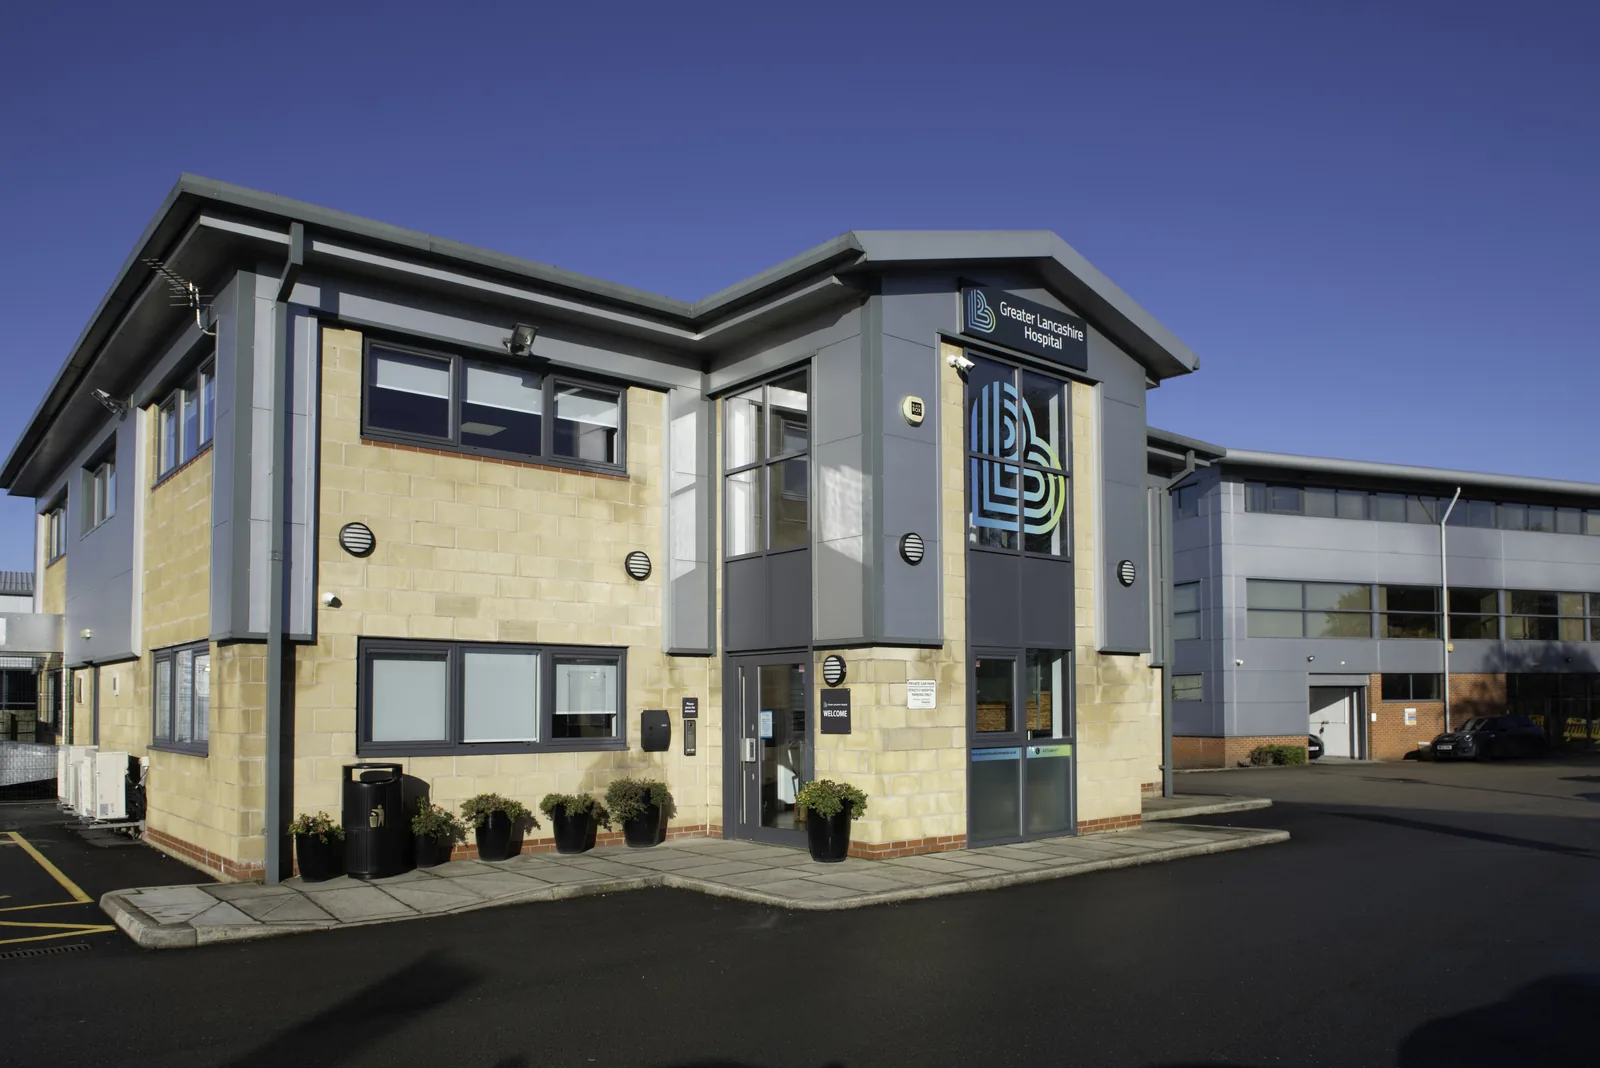
The outcome
The result was expanded surgical capacity, with sterile, infection-controlled conditions and uninterrupted power during emergencies. The project was delivered in full compliance, on time and within budget.
What it shows about healthcare construction
Greater Lancashire Hospital demonstrates the core of our healthcare work: building complex clinical space without stopping the clinical services around it. On healthcare schemes we build to the Health Technical Memoranda and Health Building Notes that govern NHS infrastructure, and we engage early with frontline staff and estates teams so clinical expertise shapes the design while it can still have the most influence.
Resilience and carbon are increasingly linked in the healthcare estate. Alongside standby generation, many sites are now looking at solar for hospitals and battery energy storage to cut running costs and support critical systems. Our guide to battery storage for business explains how storage can switch in during outages.
For a look at another project where the client's operation had to keep running while we built, see our Watson's business premises expansion.
Planning something similar?
If you are planning new clinical space or upgrading critical services on a live site, we can help you plan a phased programme around patient care. Tell us about your project or call 0800 011 9758.
Power your business with solar.
Our renewables team designs, installs and maintains commercial solar, storage and EV charging across the North West and the UK.